
Kenya-based design & build studio
From raw structure to finished spaces.
CHRYSOLYTE delivers architecture, interiors and construction with a clean visual language and a practical build mindset taking projects from concept, to site, to completion.
Featured Project
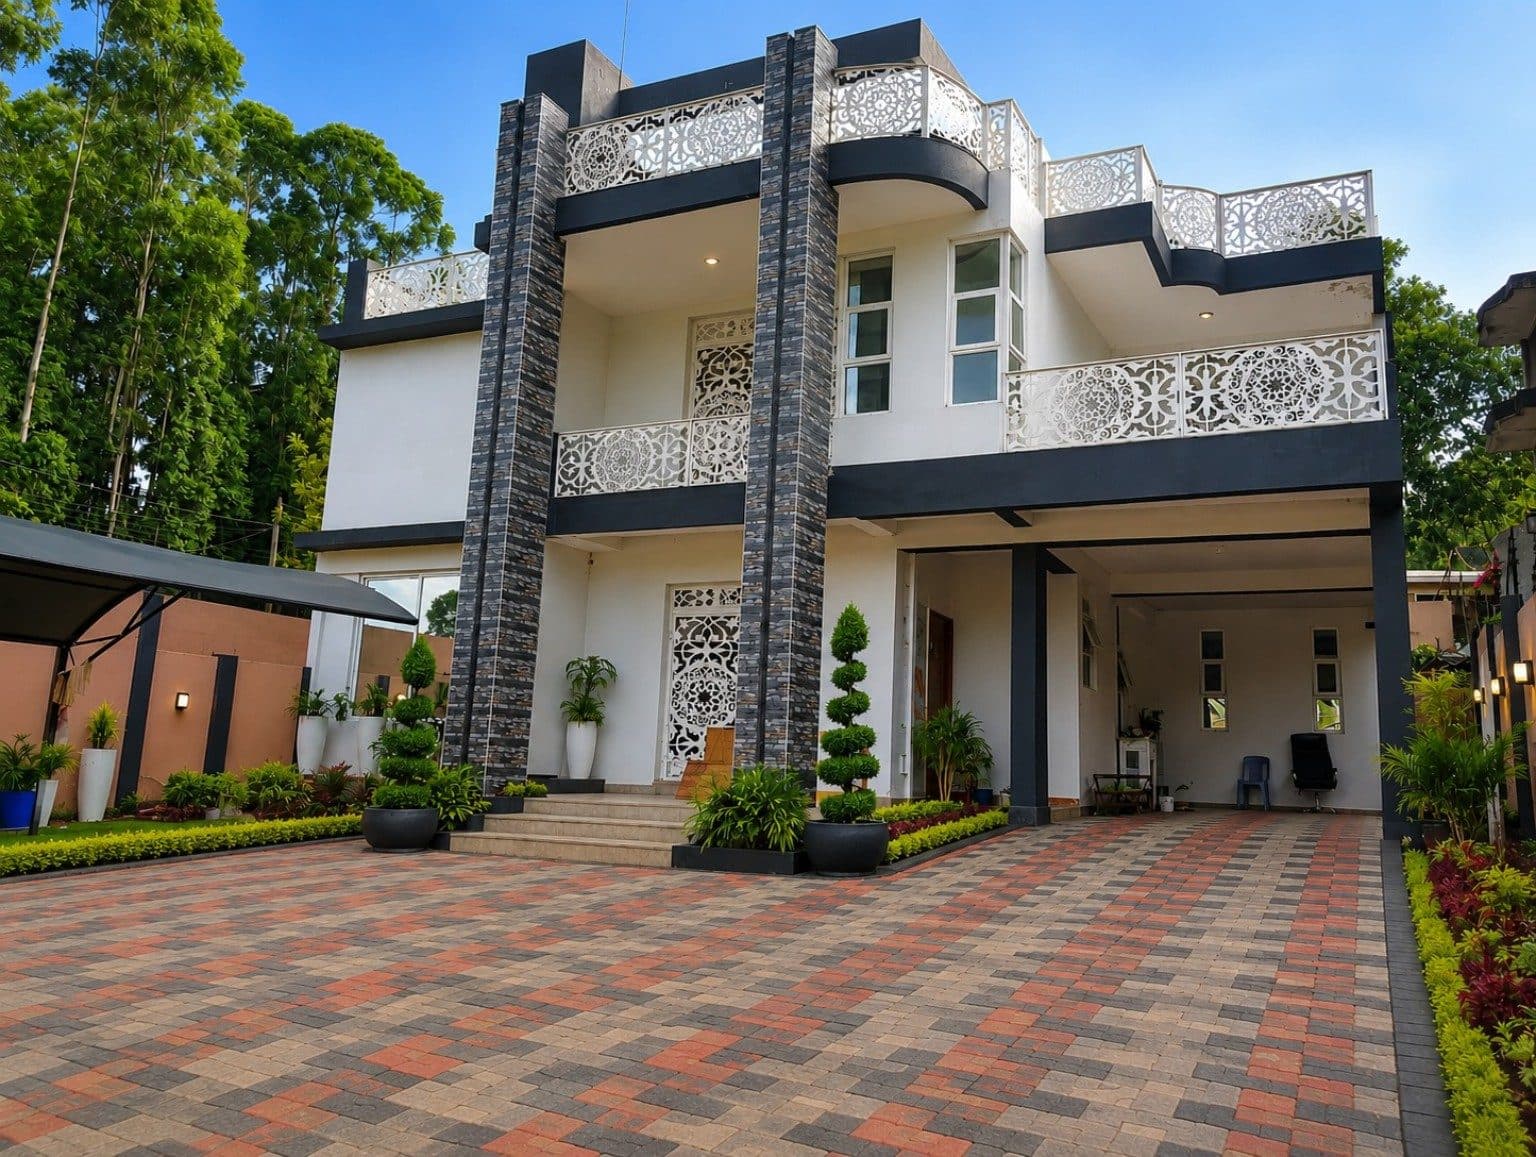
Contemporary residential completion
A clean finished home with bold vertical stone elements, patterned balustrades and a fully resolved driveway and landscape edge.
- Architecture
- Interiors
- Construction
- Renovation
Design with intent.
Build with control.
These visuals show the full CHRYSOLYTE story construction progress, concept direction, fit-out work and completed project outcomes.
CHRYSOLYTE is a multidisciplinary design-and-build practice delivering architectural, structural, interior and landscape solutions, supported by BOQs, EIAs, project management, feasibility studies and value engineering. Our work moves from concept and planning through documentation, site coordination and final delivery.
- ArchitectureResidential, commercial and institutional design
- InteriorsOffice, hospitality and residential environments
- LandscapeResidential and commercial landscape planning
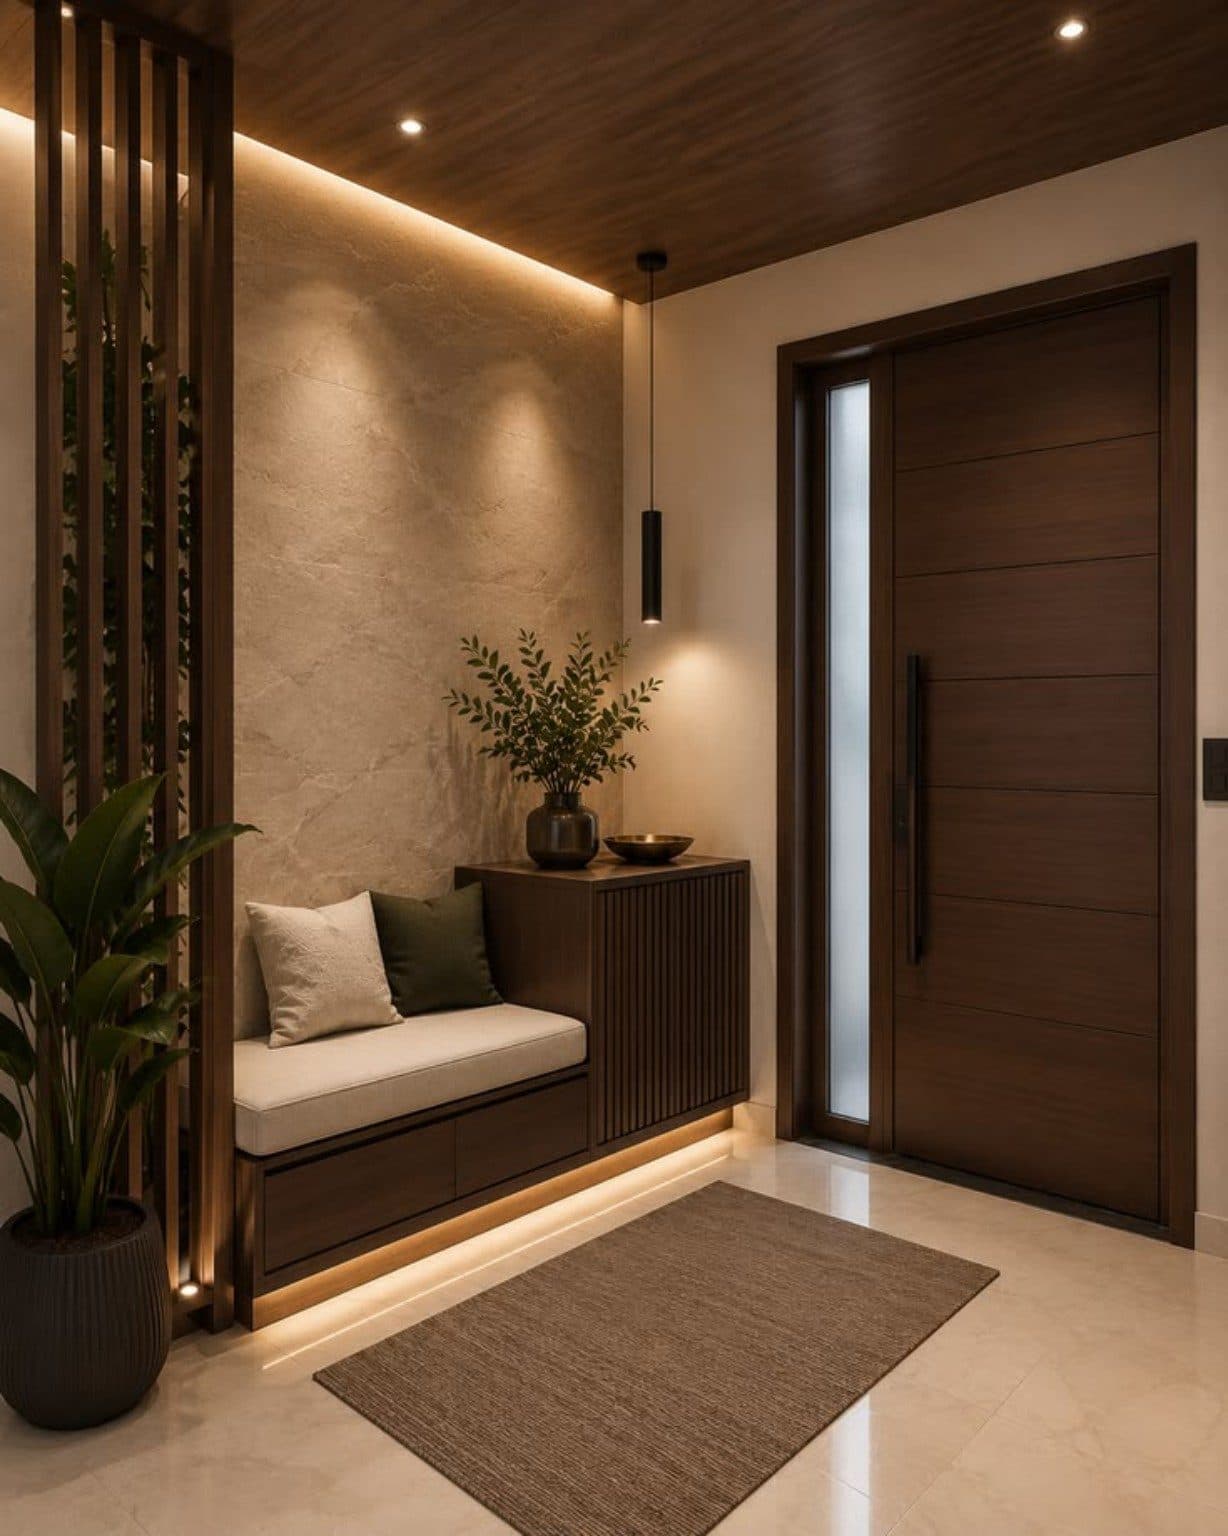
Warm modern entry sequence
A compact but premium arrival space with timber, soft lighting and tailored storage.
One project,
from frame to finish.
Most studios publish finished photography only. This is a single residential project followed through the stages in between structure, room formation, fit-out and completion.
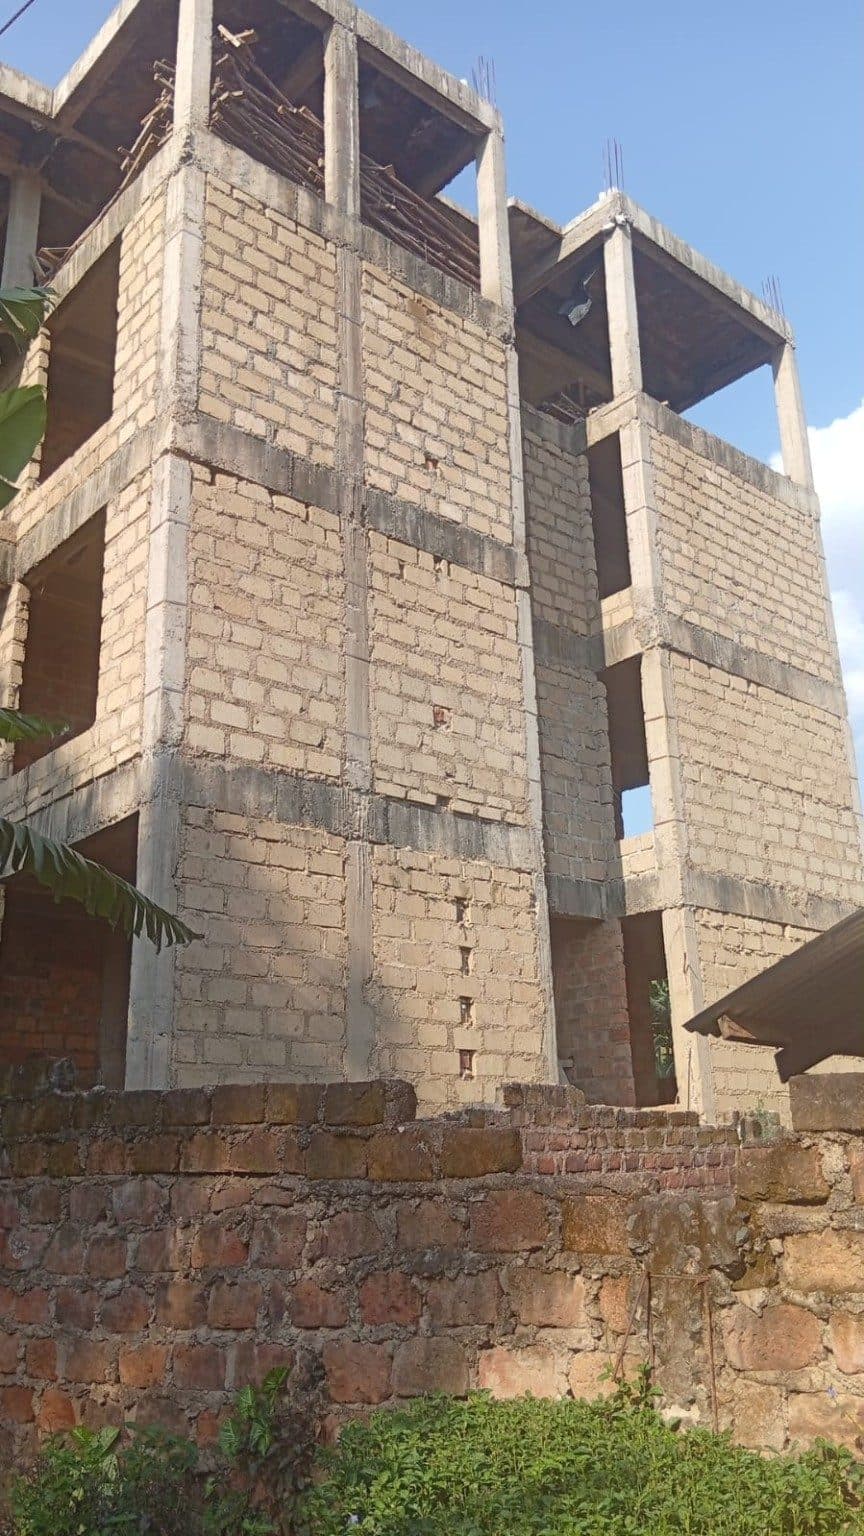
Structure
Frame, slabs and enclosure taken up floor by floor.
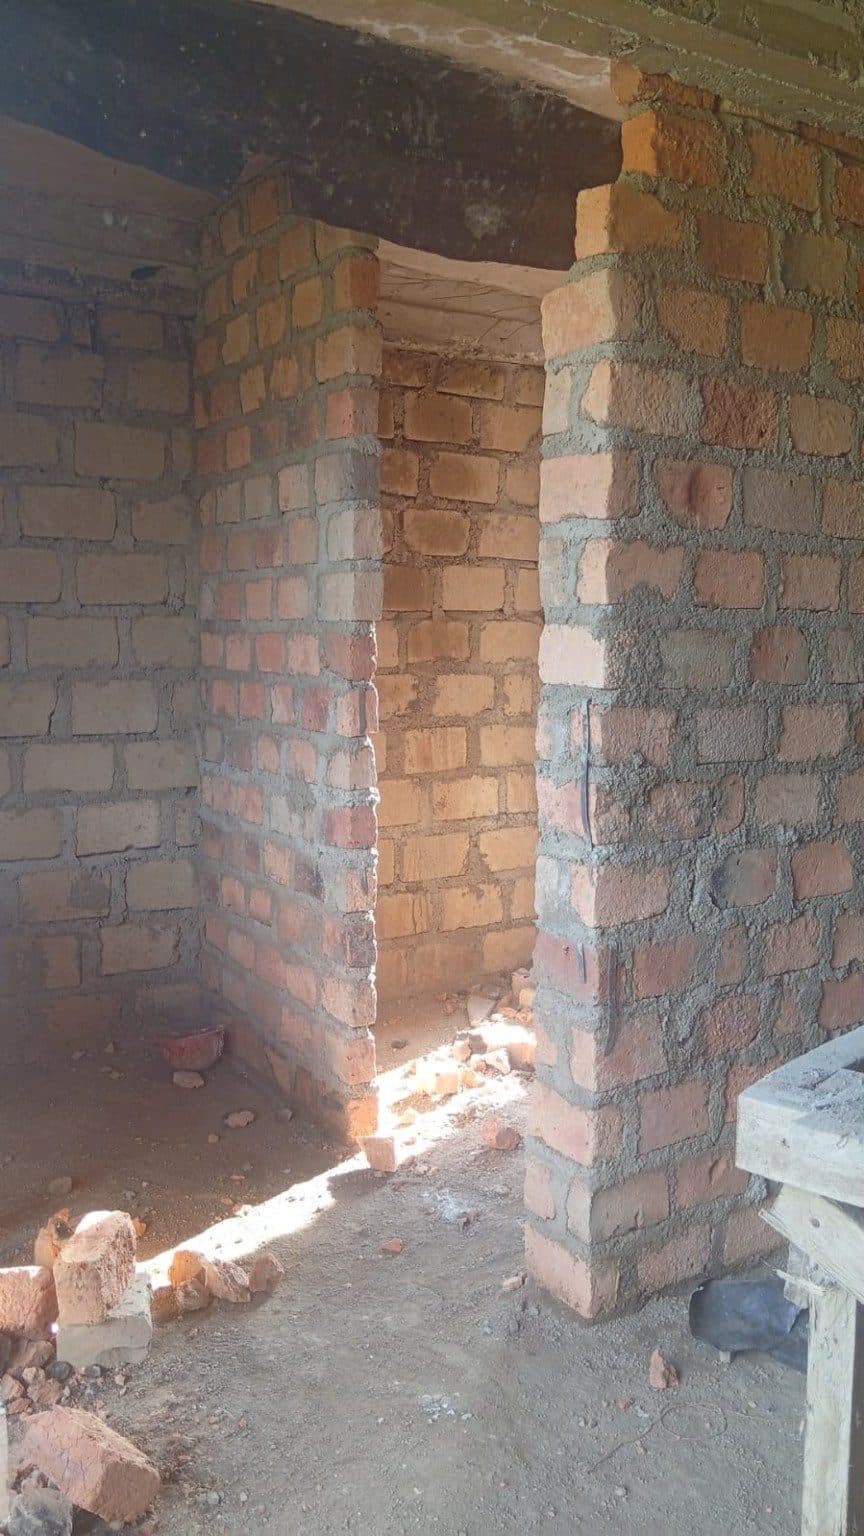
Room formation
Internal masonry sets out how each space will be used.
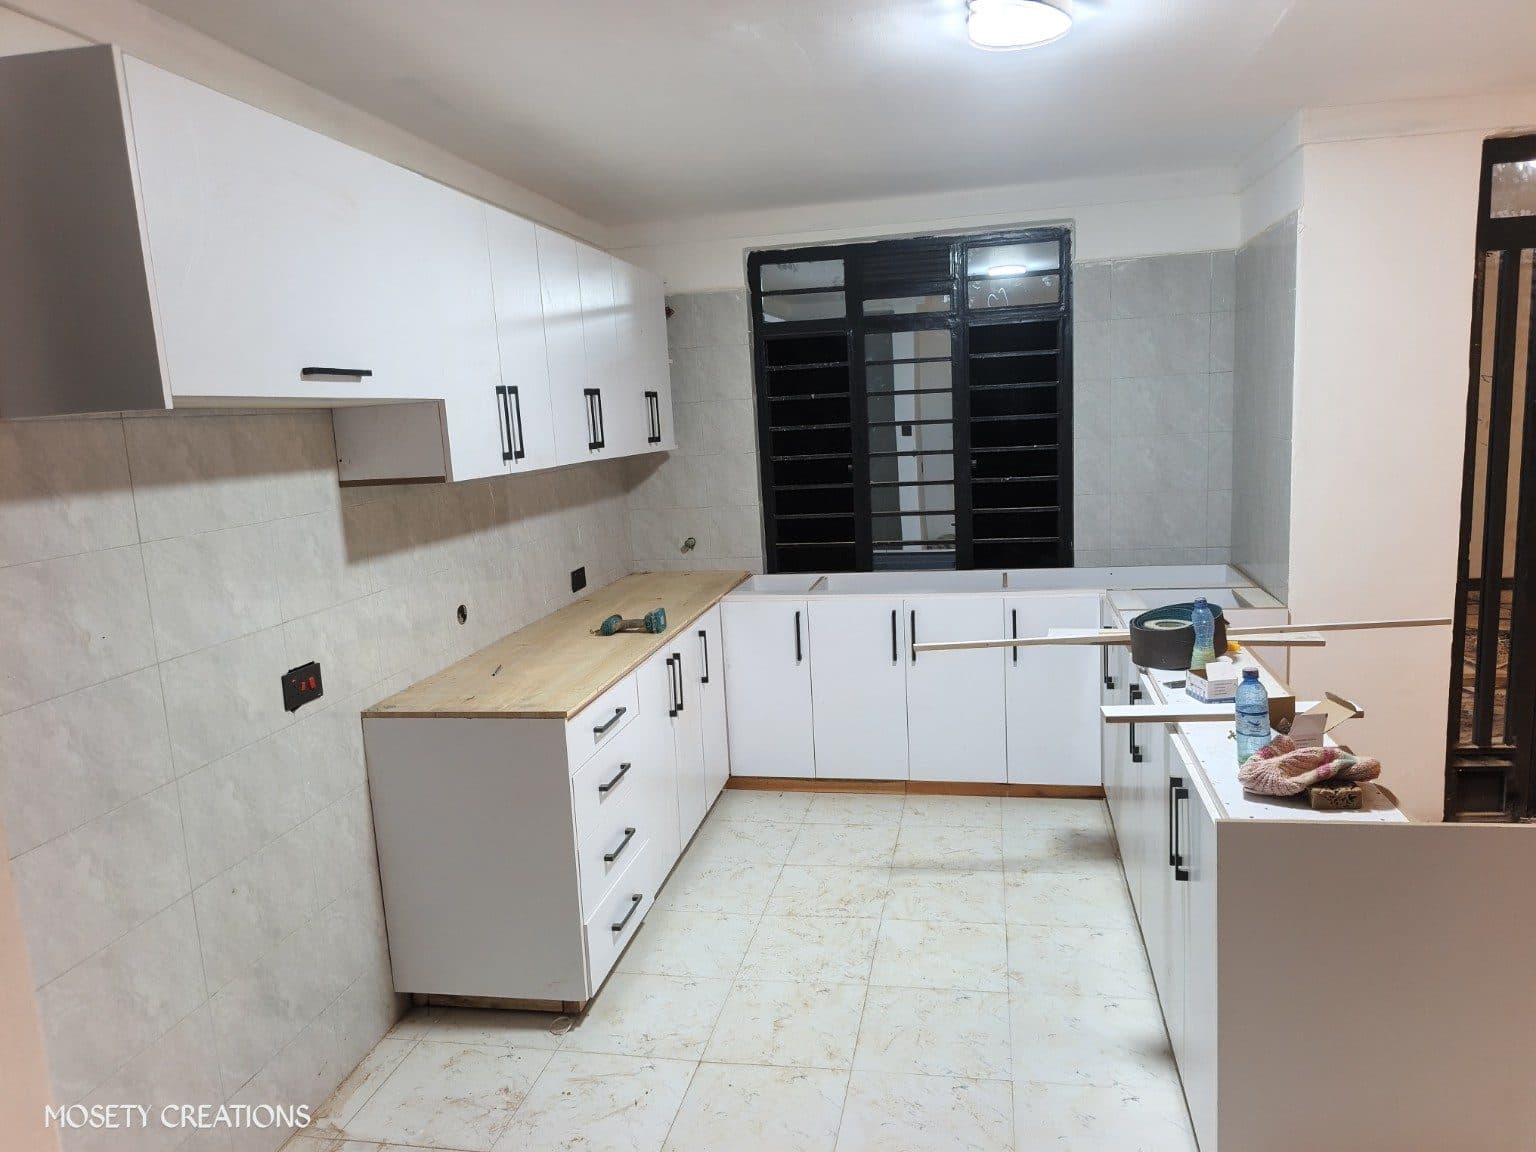
Fit-out
Joinery, services and finishes installed on site.
Completion
Elevation, driveway and landscape resolved as one result.
From feasibility
to final handover.
Our process combines design thinking with technical coordination, cost awareness and site execution so decisions stay practical from the start.
Feasibility + Brief
Study the site, requirements, opportunity, constraints, budget direction and development potential.
Design + Documentation
Develop concepts, floor plans, elevations, working drawings, landscape and interior packages.
Cost + Value
Prepare BOQs, review specifications and apply value engineering to balance performance, quality and cost.
Project Delivery
Coordinate site execution, supervision, contractor interfaces, quality control and final handover.
Completed result
The finished outcome shows how architecture, surface finishing and external works combine into a stronger final identity.
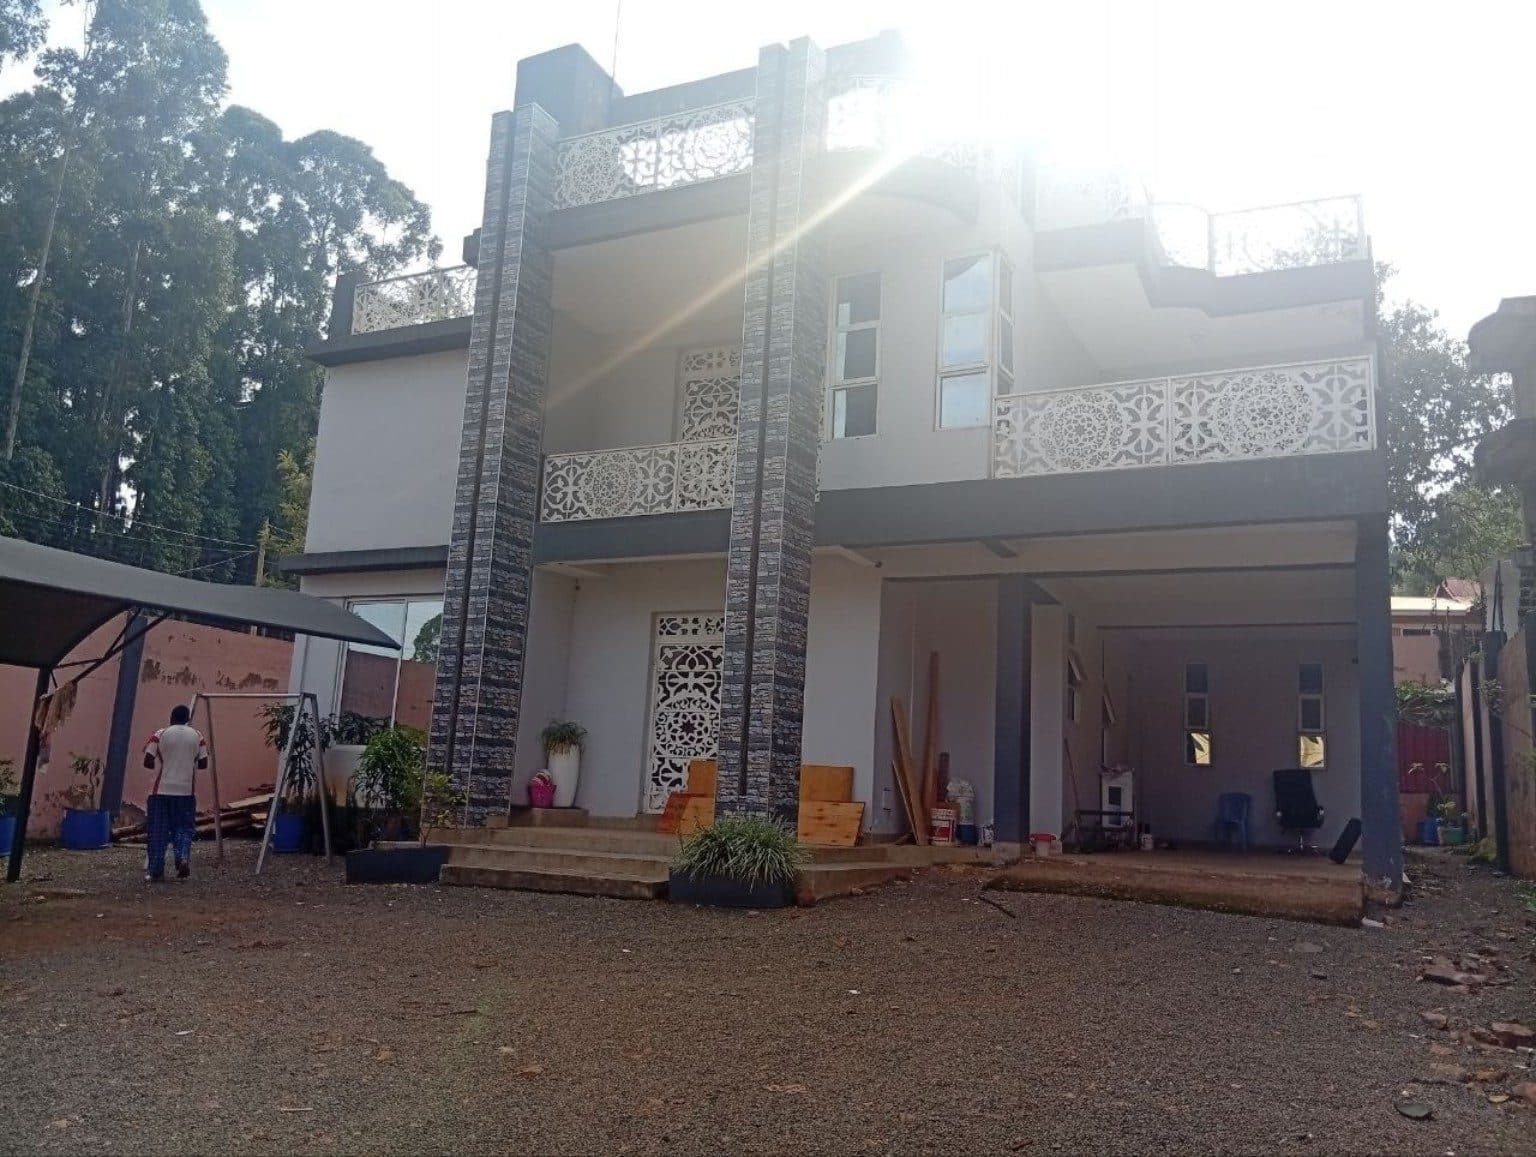
Site / near completion
This image documents a late-stage condition before the landscaping and forecourt were fully resolved.
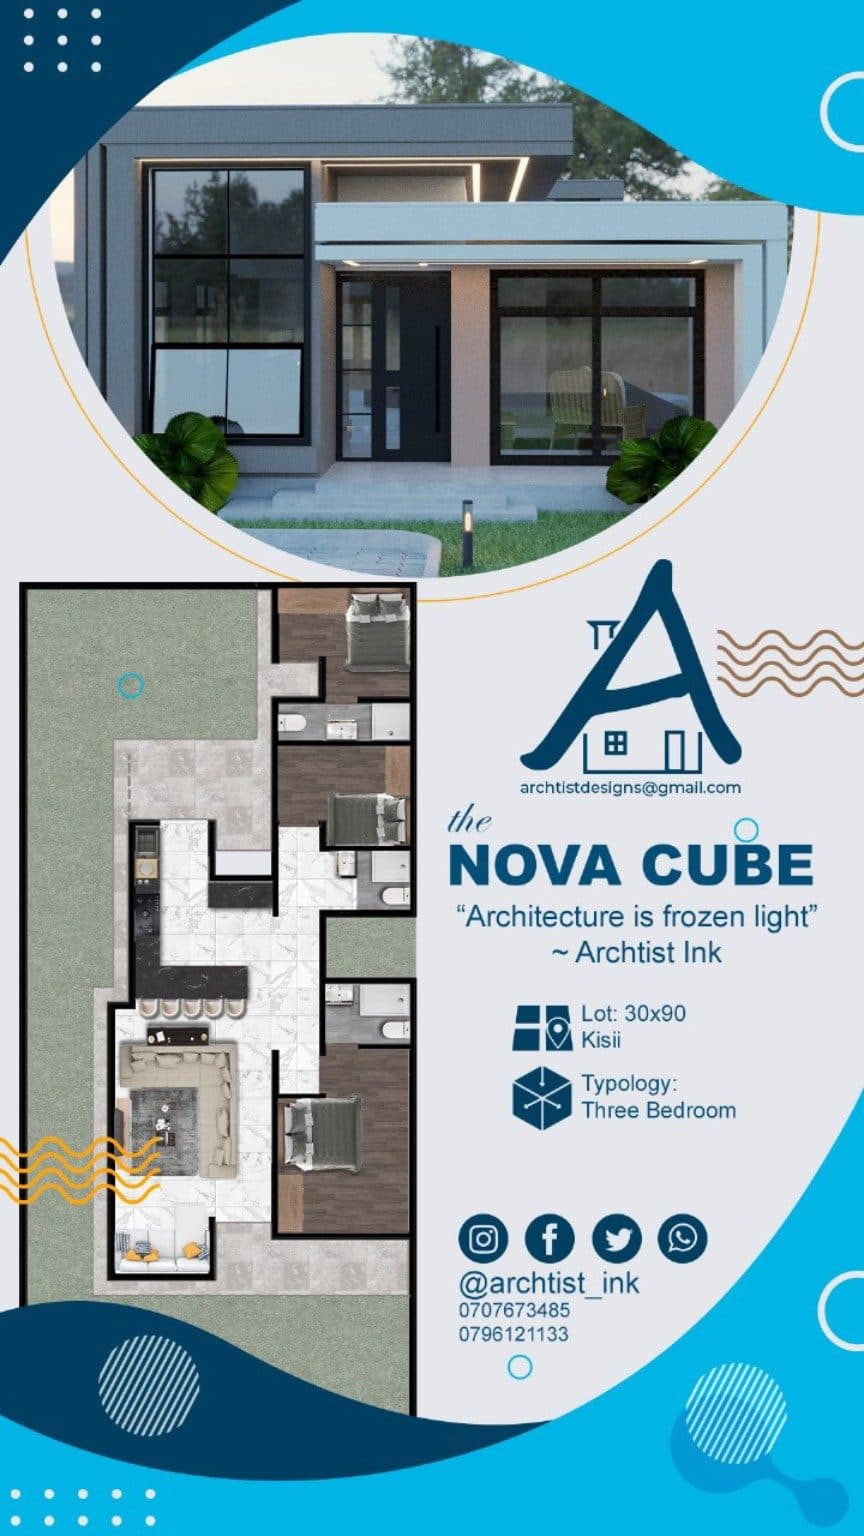
Complete built-environment
services under one studio.
- Architectural Design
- Residential, commercial and institutional planning, elevations, concepts, working drawings and coordinated design development.
- Structural Coordination
- Structural planning and interdisciplinary coordination to keep architectural intent and engineering requirements aligned.
- Interior + Landscape Design
- Office, restaurant and residential interiors, plus residential and commercial landscape planning responsive to climate and use.
- BOQs + EIAs
- Cost documentation, quantity planning and environmental assessment support where required.
- Project Management
- Coordination of consultants, contractors, site progress, quality and programme from pre-construction through handover.
- Feasibility + Value Engineering
- Early-stage viability studies and practical design reviews that improve performance, constructability and cost efficiency.
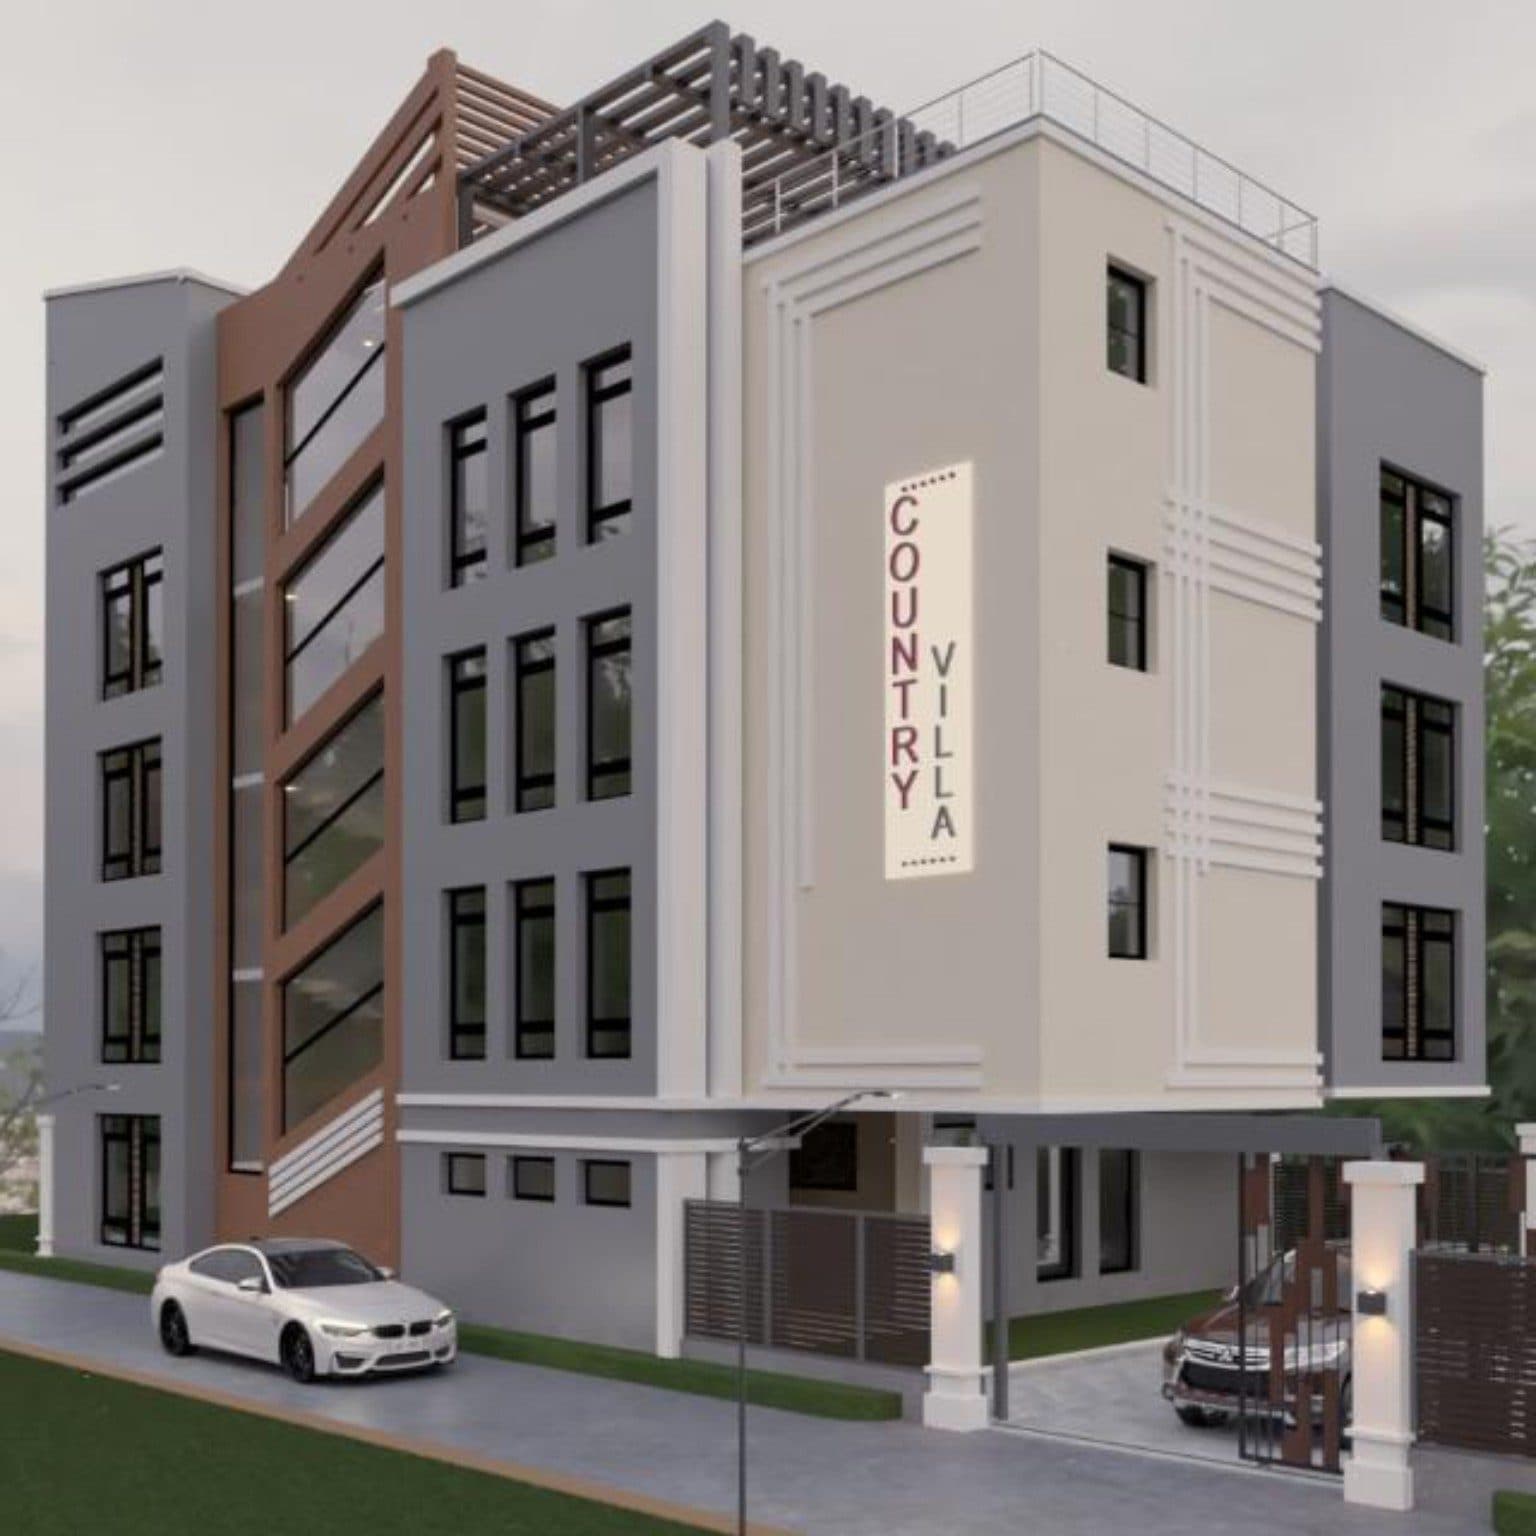
Concept render: Country Villa
A modern multi-level residential concept with strong massing, neutral tones and a confident vertical signage element.
Interior atmosphere
Lighting, timber finishes and compact storage solutions shape a calm, high-end interior experience.
From first sketch to final handover, CHRYSOLYTE brings the project together.
Architecture, structure, interiors, landscape, BOQs, feasibility, value engineering and project management can be coordinated as one clear delivery path.